
Shop Fronts & Signs
INTRODUCTION
Ramsbottom Town Centre was designated a Conservation Area in July 1977 under the Town and Country Planning Act 1971. At the time it was considered that the special quality of the area was beginning to be gradually eroded and that the threat of redevelopment was increasing. The designation took place because the character of the centre was thought to be important enough to be protected and, in the longer term, enhanced. The Conservation Area was extended in 1988.
The Council carries out periodic reviews of the Conservation Areas within the Borough and the purpose of this is to monitor change and determine whether additional measures, controls or policies are needed to preserve or enhance the character of the area.
The objective of this document is to further the aims of the Ramsbottom Conservation Area by ensuring that changes to shop fronts are in keeping with the traditional character of the area and by promoting the improvement, where necessary, of existing shop fronts. It also will assist in the consideration of any applications which may come under consideration.
These objectives will be achieved in three ways:
(a) By indicating the works that require planning permission or consent to display advertisements, and those that do not;
(b) By setting out the Council's view regarding those works which require permission and consent; and
(c) By providing guidance to individual owners in relation to all types of proposals, including those which do not require formal permission.
1: Area – Shop Fronts & Signs
Many of the buildings within Ramsbottom Town Centre Conservation Area have retail frontages on the ground floor. Any major changes to shop fronts will, therefore, have a significant effect on the appearance of the area, and even minor changes will have a cumulative effect when repeated. In designating the Conservation Area, the Council made a commitment to preserve and enhance the character of the town centre. In practice this can be achieved by retaining those features which contribute to the quality of the area, and replacing those which act against it.
The character of Ramsbottom town centre differs from that of the larger urban town centres, and many of the smaller centres around. It is essentially a village centre providing a larger and more concentrated range of shops than most of its immediate neighbours. It is a friendly place where the atmosphere, though busy, is relaxed. The attraction of the centre lies not only in the range of shops and services provided, but also in the character of the area in its broadest sense. The appearance of buildings contributes to this character and what shopkeepers do to their shop fronts will either increase or reduce the attractiveness of the centre. Placing ever larger and brighter signs on buildings may be less effective in attracting custom in a local centre like Ramsbottom, than improving the attractiveness of the area as a whole by using modest traditional signs in subtle, heritage colours.
Ramsbottom has largely succeeded in avoiding the vogue for modernisation which has changed so many other shopping centres and which has so often led to a dull uniformity. This does not mean that the area has stood still. In the 19th century the shops in the centre were formed by the conversion of houses and since that time change has continued. Further changes will take place in the future and it is hoped that these can be guided to strengthen the area's character.
At the moment a variety of shop fronts, fascias and signs exist. Some remain virtually unchanged since the early 20th century, or have been carefully altered in a traditional form to complement the character of the stone built area. Others have modern treatments using ceramics and plastic sheeting, highly illuminated and in bright colours. So far instances of garish treatment have been limited, but in order to ensure that the situation does not escalate, action in the form of advice as well as control is necessary.
2: General Advice
A characteristic of Ramsbottom is that many of its shops are either converted cottages, or are built on the sites of former cottages. The resulting narrow burgage frontages that contribute much to the busy appearance of the main streets.
When rebuilding or altering an existing shop front, it is important to retain the vertical emphasis of the street scene and to preserve the individual identities of the buildings even where these are in common ownership.
The relationship between different parts of the same building is an important determinant of the character of the area. Owners wishing to alter or renew a shop front should take into account the way in which it relates to the building as a whole, and particularly to the upper floor windows. This may suggest different methods of treating the shop front, which would enhance both the commercial and aesthetic value of the property.
New owners often feel the need to modernise their property. However, care should be taken to ensure that unsuitable designs and materials, which detract from the character of the area, are not introduced on the outside of buildings.
The majority of buildings are of stone which is better enhanced by careful cleaning rather than by painting, which can soon otherwise deteriorate. In many instances, not cleaning the building at all may fully retain the area's character.
3: Existing Frontage
A variety of shop fronts of different ages exist within the area. The early shop fronts have windows of modest size with stone pillars to each side, a stone plinth below and moulded cornices above. Slightly later examples have intricate timber framing with high quality moulded and decorated detailing. If we are to maintain the character and variety of the centre, then the few remaining examples of these shop fronts should, as far as possible, be retained (Fig One).
A few shop fronts have been altered or replaced on more than one occasion in the past. Of these, some have been totally transformed and others still retain parts of their original form or detail. There is no reason why changes to these shops should not continue, and if sensitively handled they should greatly improve the attractiveness of the whole area.
4: New Fronts & Alterations
As their business prospers, shop owners may wish to expand into adjoining premises. Whilst there may be an argument against this, because it reduces the number of shops and, therefore, the potential range of services offered, there is in principle no overriding objection to such expansion. However, there may be physical repercussions which reduce the attractiveness of the street scene.
There may be a temptation to physically amalgamate the frontages to give the impression of a single unit. Whilst this may be possible in a modest way, increasing the expanse of windows, extending the length of fascias and removing strong vertical elements would tend to dilute the “small shop” attraction of the area. There are ways of bringing together premises and giving them the same image in a form in keeping with the area's character (Fig. Two).
Total modernisation can obliterate the small shop character by:
- creating strong horizontal elements;
- weakening vertical elements;
- removing important architectural features; and
- visually divorcing the shop frontage from the remainder of the building
The use of matching fascia boards and the same treatment of painted surfaces can produce a sufficiently strong combined image without making extensive and expensive alterations to the frontage.
Modernisation is often necessary to bring the interior of the premises up to a good standard, but it is not always the most appropriate treatment of a building's exterior in a historic village centre. In the recent past, attempts have been made to transform shop fronts by introducing fashionable uPVC and aluminium framing, perspex and plastic panels, tiling and mosaics, either together or separately.
These treatments may be very appropriate in modern shopping precincts, but many of the modern materials used tend to go out of fashion quickly, and the use of mixes of these materials on an old building can create visual conflict and a cluttered looking street scene.
In architectural terms, the introduction of large areas of glass on the ground floor with no obvious means of supporting the upper floors is difficult to reconcile with the appearance of solid stone walls above. The problem of the visual link between the shop front and the upper floors can be overcome to some extent by retaining the enclosing elements from existing frontages, such as stone or timber piers, stall risers, and the fascias above.
Within this frame, the frontage can be altered and its effect on the building can be cushioned (Fig. Three).
Early examples of framing of shop frontages have many important architectural features which should be retained. Within this framing, alterations can be made to accommodate the display and signing requirements of the retailer.
This approach allows existing architectural details to be retained and improved rather than hidden behind sheets of plastic, defaced or removed as in some instances in the past. There is no reason why modern standards of display space cannot be achieved by subdividing large expanses of glass into traditional proportions (Fig. Four).
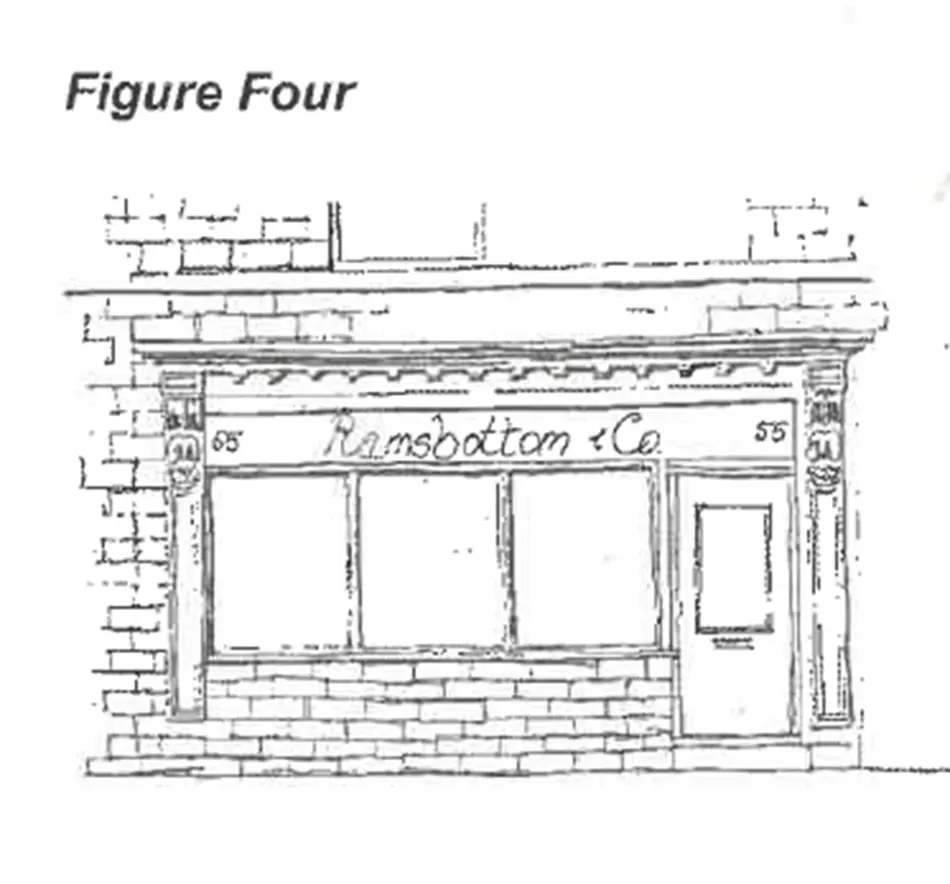
Repair or replacement of rotten timber framing or more substantial alteration can sometimes provide a new opportunity to make the fascia an integral part of the frontage. New framing can also allow for modern standards of display while still ensuring that essential vertical elements are incorporated.
One design aspect that is crucial to maintaining the character of the Conservation Area is the use of plinths or bases to shop windows. Removing these during modernisation takes away the building's visual anchor to the ground and can in many instances make the display of certain goods difficult. Most shop windows are high enough to provide for the tallest display without the need to remove the outer plinth, and if necessary additional space can be achieved by removing the platform within the window. Where stone plinths exist these should be retained, particularly if they form part of an all-stone window surround (Fig. Five).
Retention of the stone plinth is essential to the balance of the shop frontage and to maintain the building's visual anchor to the ground.
Some national commercial interests have adopted a corporate image which makes their premises immediately recognisable throughout the country. This image normally involves a standard shop front design with corporate colours. What has been said above applies equally to these large retailers. The more enlightened national commercial interests are familiar with the need to adjust their corporate image criteria accordingly in sensitive areas.
5: Fascia
Every shop owner needs to indicate somewhere on the shop front the nature of the service they offer and the name of the business. There are a number of ways of doing this, but the most popular and traditional method is to locate a fascia board on the highest point of the shop front. It is necessary that such signs should be of a size and treatment which makes them readable at a distance.
For reasons of clarity, and to avoid visual clutter, the information contained on a fascia should be kept to a minimum. The proportions of the fascia should be determined by those of the building to which it is fixed, and should not dominate to the extent that it creates a visual barrier between the ground and upper floors (Fig. Six).
Many of the earlier shop fronts were designed with a strong cornice so that the upper limit of the shop front had a strong and definite finish. This cornice was always below the cill line of the first floor windows and below it was the fascia of sufficient dimensions to carry a sign.
Increasing the size of the fascia board, so that it covers or removes the cornice and the cills above and obliterates the architectural details, diminishes the character of the frontage. There are other less damaging alternatives.
Three possible alternatives:
a) a range of uses of the existing fascia, including the fixing of individual letters, painted signs or non-reflective sheeting. These can be used in combination with ‘c’;
b) alternative to ‘a’ and useful in tall frontages where upper windows are not required for display;
c) hanging signs used inside the window or alternatively the painting or fixing of lettering to the inner face of the window.
The choice of colours and materials for fascias is also of importance, and these should not clash with those on adjoining buildings or reduce the legibility of the lettering. Subtle colour combinations and traditional materials and techniques can be as effective as the use of more strident colours and designs in advertising the presence and nature of business premises.
The most successful approach for painted signs is to select a dark non-reflective background colour, ideally one which is similar or complementary to the general colour of the building, and any light strong colour will stand out from it. The use of individual letters fixed directly to the building or to a plain fascia can be very effective, and can be beneficial to the attractiveness of the area if carefully designed.
It is important for the character of the Conservation Area that the location of a fascia board is carefully chosen. Fascias that cut across other architectural features, such as stone or timber pillars; shop front ornamentations; the framing of the shop window; or the cills or openings of the windows above, tend to detract from the attractiveness of the area. If any of these problems occur then it is likely that the fascia is the wrong shape for the frontage or it is generally too big.
Poor examples exist of large fascias with small lettering and vice-versa. There is obviously a balance to be drawn (Figs Six & Seven). Fascias of the majority of public houses in the area tend to show this balance quite well.
When two or more shops are brought into the same ownership, it is essential that the “small shop” nature of the street frontage is maintained by ensuring that fascias are not extended across the original shop widths. The joint image can still be maintained by the use of matching or complementary signs on each frontage (Fig. Two).
The majority of shop owners do not illuminate their signs, and those that do are the commercial concerns such as banks and estate agents, rather than retailers. Internally illuminated signs tend to be unsuccessful.
In the majority of cases they require the use of modern translucent and opaque materials set in aluminium-framed boxes, which themselves project forward of normal fascias and are visually clumsy. They tend not to be particularly effective as they throw light out rather than direct it onto the information, and they introduce glare into the street. They are bad neighbours to adjoining shops and, when found grouped together, are offensive to the eye.
It is accepted that illumination of some fascias is necessary. In most situations external illumination is preferable to internal illumination. This can be achieved by the use of appropriate spot lights or, more successfully in the case of fascias, the use of a guarded strip light at the top of the fascia board. These techniques have the advantage of directing all the light onto the sign, rather than into the street, and by allowing painted signs to be illuminated in more subtle ways add to the potential range of signs available.
In contrast with the glare caused by internally illuminated signs, external illumination can also have the benefit not only of illuminating the sign itself, but also of casting a flattering wash of soft light on the rest of the building frontage, thus helping to show it off to its best advantage. Under most circumstances the maintenance of external illumination would appear to be easier and less expensive than the internally illuminated box fascias.
On some occasions, interesting results can be achieved by the use of individual letters fixed to stone or timber fascias and these may be externally illuminated or, in a few commercial situations, each letter could be internally illuminated.
- Too much unnecessary fascia
- An attempt to get the maximum out of fascia size with unfortunate results
- Reasonable balance between fascia size and letter size
Where existing fascias are narrow, there may well be an opportunity to leave the fascia plain and to fix or paint lettering directly onto the inner face of the window. It is essential that in doing this windows are not over‑lettered and that good balance is achieved.
6: Projecting Signs
Much of what has been said about fascias, in terms of materials, detailed treatment and illumination, also applies to projecting signs.
In principle, projecting signs are a welcome addition to the area's character if they are acceptably detailed. Signs indicating the name of a shop and its services are always useful, while signs advertising particular products are not always necessary. The detailed treatment of a projecting sign is absolutely crucial to its success in the street scene.
Internally illuminated box signs in plastic, aluminium, and similar materials are difficult to reconcile with the character of this area, particularly when the signs are set in prominent locations above the fascia level.
One or two examples already exist of externally illuminated and non-illuminated hanging signs located above or at fascia levels. These have no difficulty in blending in with the area. This is due not only to their hand-painted finish, but also to the fact that they consist of narrow hanging boards.
External illumination can be achieved either by the use of guarded strip lights fixed to the top of the sign, or by spot lights fixed to the face of the building and directed onto the sign. The latter involves slightly more care and attention to detail, but the results often justify this. Not all projecting signs need to be illuminated, and there may well be problems associated with the illumination of projecting signs lower down on the building face.
In general, those comments made about the appropriateness of illuminating fascia signs will also apply to projecting signs (Fig. Eight). Projecting signs can either be hung from brackets at an appropriate height, which is the traditional method, or rigidly fixed to the building face along one edge.
Due to the reduced possibility of offensive glare, externally illuminated and non-illuminated hanging signs can be located at various points on a building's frontage. They can be hung in one of two ways: either in the traditional manner, swinging from a bracket, or in rigid form held down one side. Both are shown below.
Both types of fixings can be illuminated by fixed guarded strip lighting or spot lights. Care must be taken when using these techniques to ensure that the means of lighting is not the dominant feature. Spotlights can be placed beneath gutters and cornices or behind projecting architectural features.
7: First Floor Windows
Shop owners in Ramsbottom have not used the windows of the upper floors for advertising their wares or services. This has been beneficial to the area's character and its attractiveness. However, in the future it is possible that more upper storeys of buildings will come into separate use, for example as offices (having first gained the appropriate permissions), in which case the new occupiers may require some kind of signing.
The most appropriate approach in such a sensitive location is to fix or paint lettering to the window panes. A neat and simple hand-painted sign stating the name and function of the occupier in either gold or white lettering, and located in the lower part of the window, is the most attractive and least disruptive form of advertising on the upper storeys of buildings. This use of upper floor signing can avoid extra clutter on the ground floor elevation.
Alterations to upper floor windows can have a significant effect on the appearance of the street. At present, a number of early sash frames exist in the upper storeys and these should be retained unless there is a good reason for their removal. Where replacements are necessary, these should be in timber and as simple as possible in appearance and construction (ideally following the appearance of sash frames). They should be set back from the face of the building the same distance as the early sash frames so as to retain the original appearance and also to protect the timber from the worst effects of the weather.
8: Shop Front Security
It is clear that the physical protection of a shop front should not be the only action taken to deal with crime and vandalism and, on many occasions, should be the last resort.
Within conservation areas, the policy states that where additional security is necessary, internal screens and laminated glass are preferred. There is a very strong presumption against solid metal lath shutters, and externally fitted lattice grille shutters would only be acceptable if they are:
(a) designed so as not to detract from the character of the shop front or the front elevation. In particular, shutters should cover individual openings, leaving the fascia, pilasters, stall riser or other features uncovered;
(b) fitted discreetly — roller shutter boxes should be concealed behind the existing fascia line and recessed to be integrated into the shop front.
To help clarify the implications of the policy, the following means of security are seen as acceptable — in order of preference:
- Maximum thickness laminated glass, with or without additional safety film.
- Internal grilles and internal open latticed shutters.
- Subdivision of the shop front glazing by the introduction of additional timber (possibly reinforced) glazing bars.
- Removable or demountable external grilles covering the glazed areas only and finished in an appropriate manner.
- Open mesh external shutters with hidden housings and mechanisms, limited to the glazed areas and finished in an appropriate manner (one option is shown in Fig. Nine).
Option 5 may involve some alteration to the shop front and fascia, as shutters purely applied to frontages would not be acceptable. It may also be necessary to justify this option by explaining why alternatives 1 to 4 cannot be used. Consequently, if a shop front is to be altered or replaced for any other reason, it is important to consider the design of security measures at that time.
To avoid any doubt, external solid metal roller shutters and permanently fixed external grilles will not be supported.